
Address
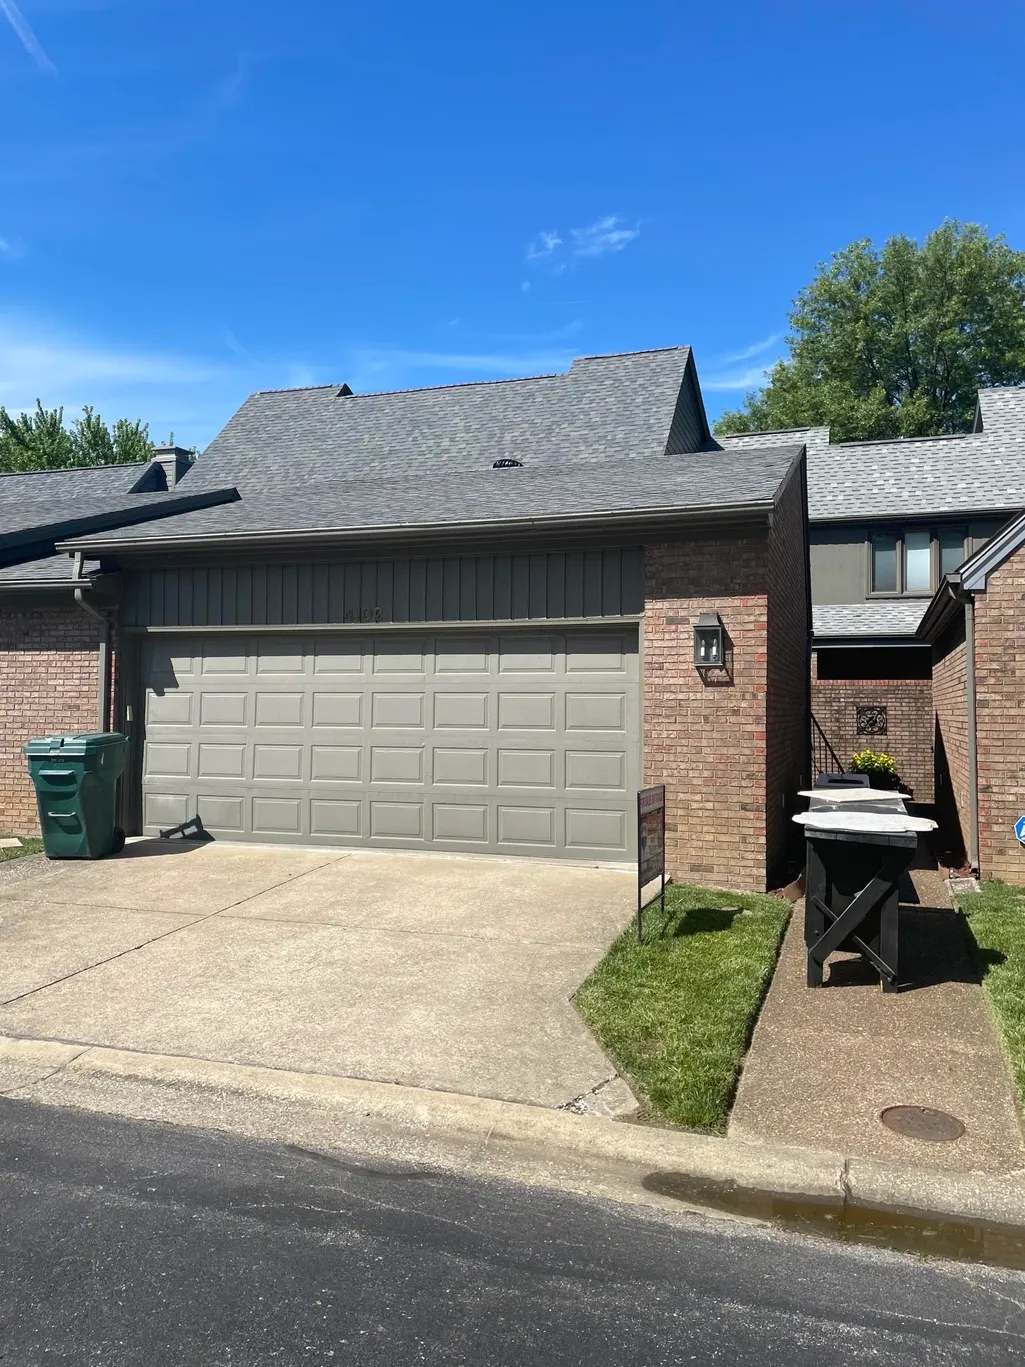
4102 Mason Woods Lane, Owensboro, KY
Price
$ 239,900
Property Attributes
- MLS#95037
- TypeSingle Family
- Listing Status Active
- CountyDAVIESS
- CityOwensboro
- AreaDaviess
- NeighborhoodSPRINGBANK
- Zip42303
- StyleCondo/Townhouse
- Year Built1982
- Price$ 239,900
- Bedrooms2
- Full Bathrooms2
- Half Bathrooms1
- Sqr Footage1909
- Lot Size0.069 Acres
Data Source:
Greater Owensboro MLS (GOMLS)
Property Description
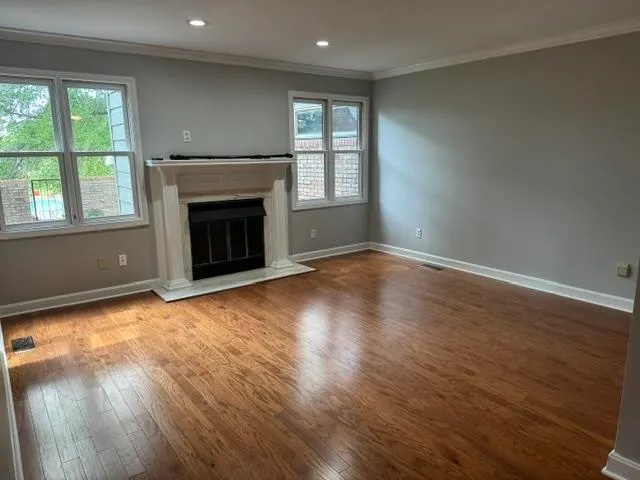
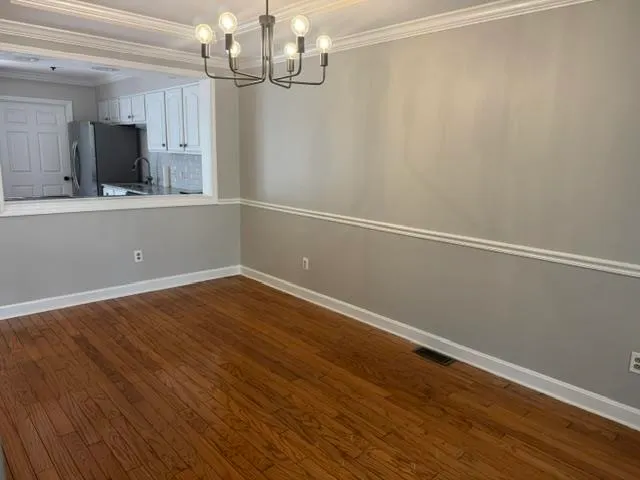
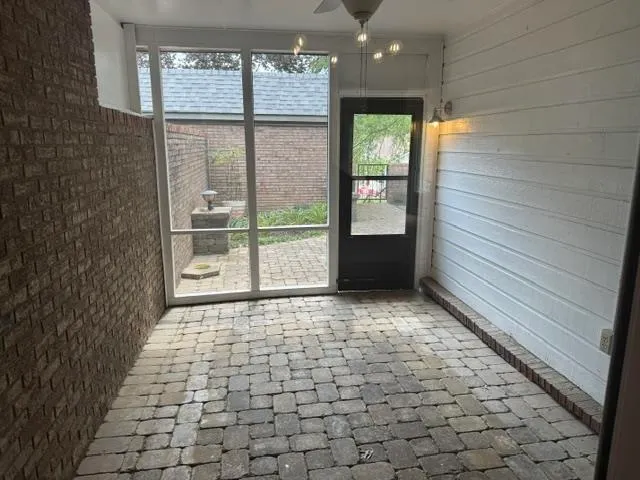
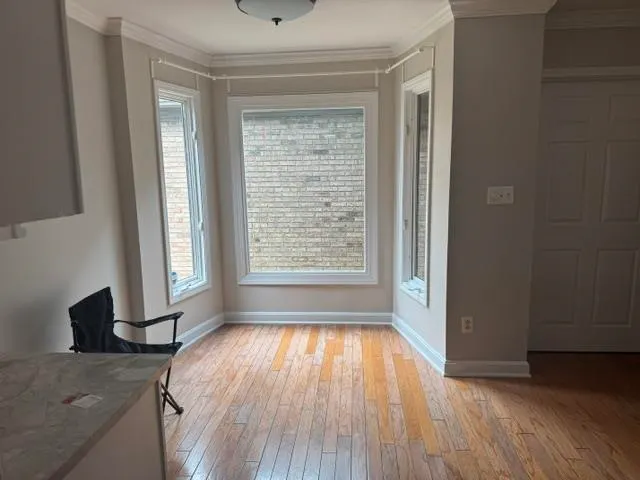
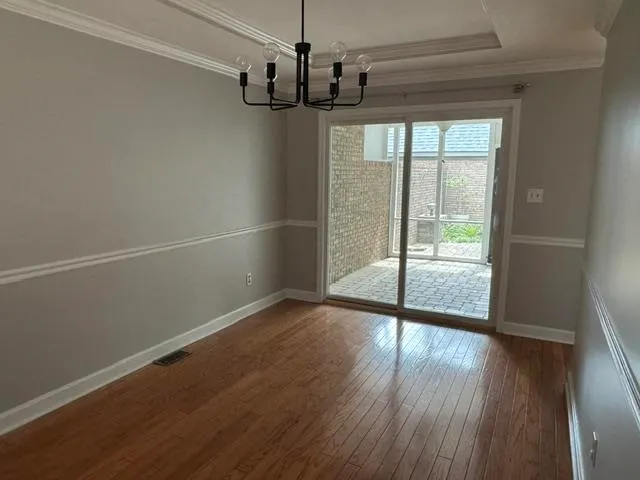
Enjoy low-maintenance living in this beautiful 2-bedroom, 2-bath brick condo located in the desirable Spring Bank subdivision. This well-maintained home features hardwood floors, a spacious great room with a fireplace, and a formal dining room perfect for entertaining. The primary suite offers a walk-in closet and a walk-in shower for added comfort and convenience. Relax year-round in the sunroom overlooking the community pool, with direct access just beyond your backyard. Additional features include a storage building and an easy-care lifestyle with exterior maintenance handled for you. Don't miss this opportunity to enjoy comfortable condo living in a fantastic location!
| Middle School | High School |
|---|---|
| College View Middle School | Daviess County High School |
| Price History | |
|---|---|
| 6/5/2026 | Listed $239,900 |
General Features
| Sewer | Public Sewer |
|---|---|
| Construction | Brick |
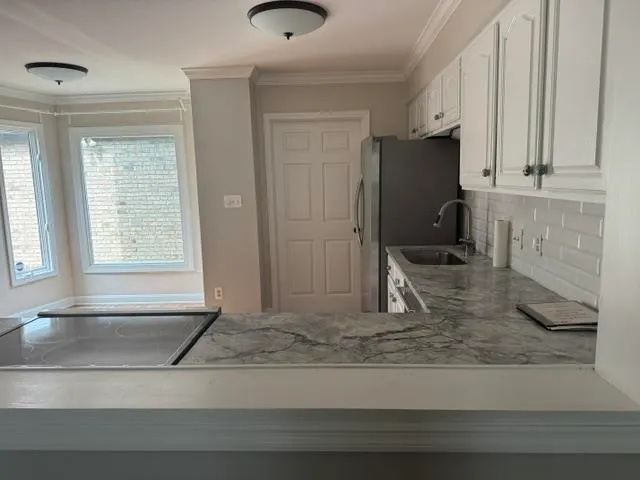
| Kitchen Level | First |
| Cooling | Central Electric |
| Possession | At Closing |
| Roof | Dimensional |
| Appliances | Dishwasher |
| Water | City Water |
| Water Heater | Gas Water Heater |
| County | Daviess |
| Class | RESIDENTIAL |
| Property Type | Single Family Residence |
| Deed Restrictions | Unknown |
| Heating Source | Gas |
| HOA Fees | 150 |
| HOA Frequency | Monthly |
| Tax District | FRINGE DAVIESS |
| Subdivision | KY |
| Primary City | Owensboro |
| Year Built | 1982 |
| City | Owensboro |
| Middle School | College View Middle School |
| High School | DAVIESS COUNTY HIGH SCHOOL |
| Allow Comments | Yes |
| Elementary School | Deer Park Elementary School |
| DOM | 97 |
| Secondary City | Daviess County |
| Postal Code | 42303 |
| Property Status | Active |
| Foreclosure | No |
| HOA Y/N | Yes |
Interior Features
| Interior Features | Ceiling Fan(s),W/D Hookup,Walk-in Closet,Walk-in Shower |
|---|---|
| Great Room Level | First |
| Dining Room Level | First |
| Basement | None |
| Utility Room Level | First |
| Fireplace | Great Room Fireplace |
| Heating | Forced Air |
| Total Bedrooms | 2 |
| Half Baths | 1 |
| Full Baths | 2 |
| Floors | Carpet,Hardwood,Wood Laminate |
| Stories | Two |
| Total Finished SqFt | 1909 |
| Foyer Description | 1 |
| Kitchen/Dining | Breakfast Area,Formal-Separate |
| Baths 2nd | 2 |
Exterior Features
| Lot Description | Paved Frontage,Zero Lot Line |
|---|---|
| Exterior Features | In-ground Pool,Storage Building,Sunroom |
| Foundation | Slab |
| Garage/Carport | Garage-Double Attached |
| Lot Size | .069 Acres |
| Type or Style | Condo/Townhouse |
Amenities
- Foreclosure
- Views
- Short Sale
- New Construction
- Adult 55+
- Lease To Own
- No HOA Fees
- Furnished
- Primary On Main
- Air Conditioning
- Seller Finance
- Green
- Fixer Upper
- Horse
- Golf
- Fireplace
- Deck
- Garage
- Basement
- Pool
Property vs Single Family Average in 42303
Price
Year Built
Visits
 Information should be deemed reliable but not guaranteed, all representations are approximate, and individual verification is recommended. Copyright ©2017 All rights reserved.
